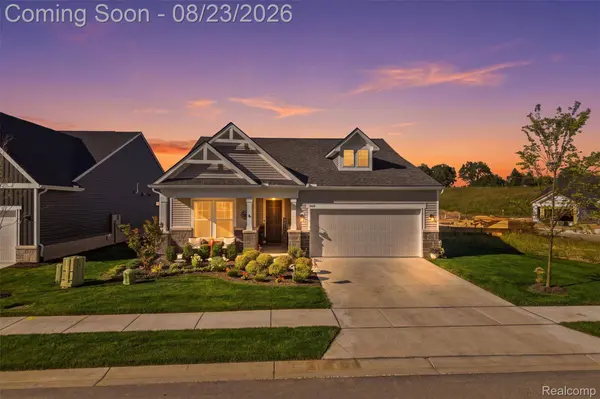
4144 Dogwood DR
Milford Charter Township, MI 48381
Open House
Sun Aug 23, 2:00pm - 4:00pm
- 2 Beds
- 2 Baths Full Baths: 2
- 1,850 SqFt
- 2025 Year Built
GALLERY
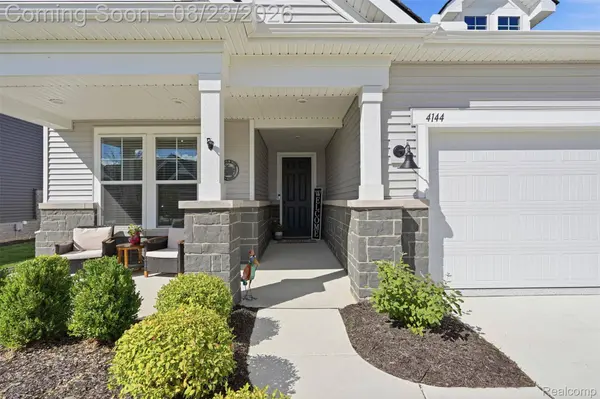
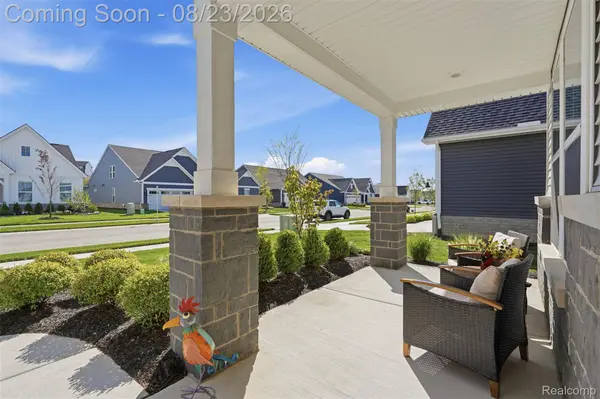
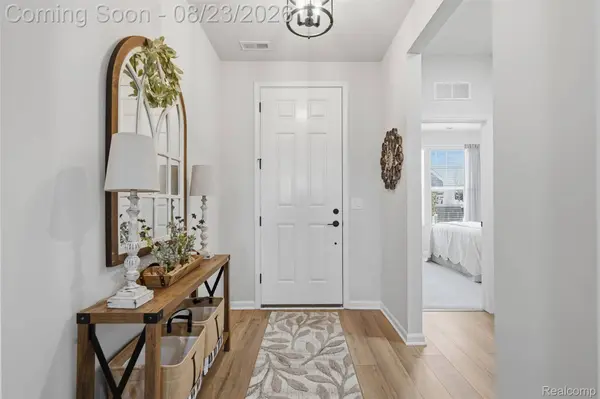
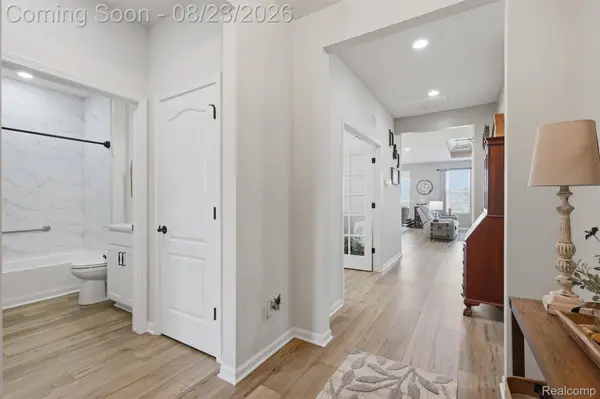
PROPERTY DETAIL
Key Details
Property Type Condo
Sub Type Condominium
Listing Status Active
Purchase Type For Sale
Square Footage 1, 850 sqft
Price per Sqft $342
Subdivision Kensington Rdg
MLS Listing ID 20261066228
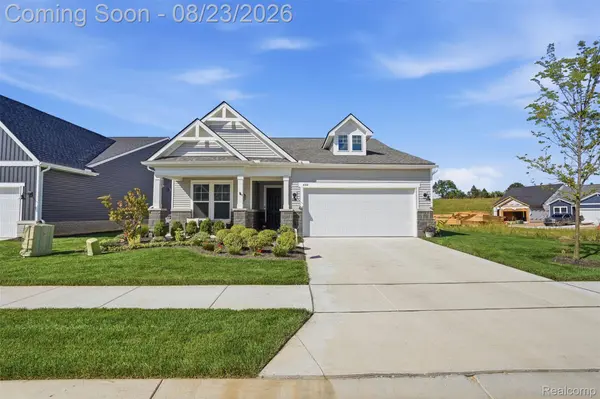
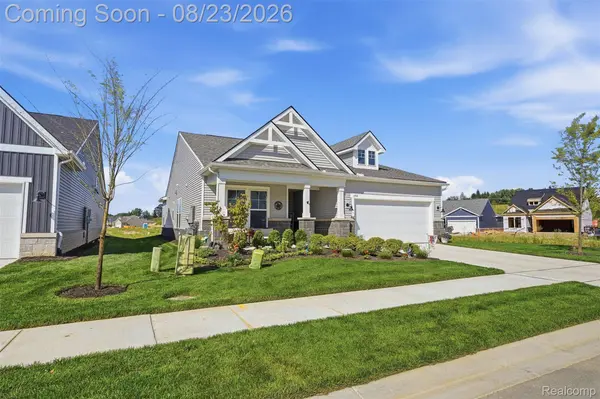
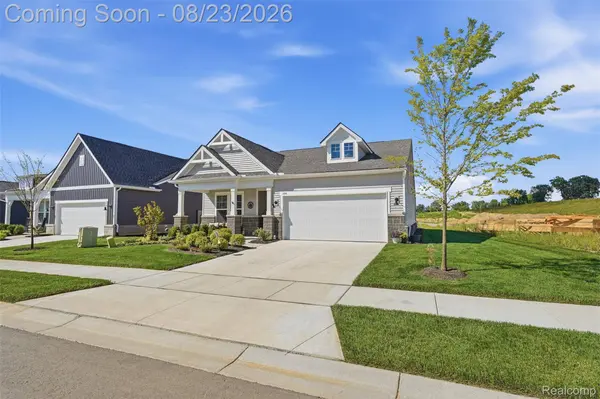
Style Ranch
Bedrooms 2
Full Baths 2
HOA Fees $377/mo
Year Built 2025
Property Sub-Type Condominium
Location
State MI
County Oakland
Area Area02161Milfordtwp
Rooms
Entry Level, 10 X 12 FlexRoom
Entry Level, 10 X 9 FourSeasonRoom
Entry Level, 8 X 5 BathFull
Entry Level, 13 X 10 PrimaryBathroom
Entry Level, 8 X 7 Laundry
Entry Level, 12 X 13 DiningRoom
Entry Level, 13 X 12 Kitchen
Entry Level, 12 X 9 Bedroom
Entry Level, 14 X 12 PrimaryBedroom
Entry Level, 17 X 12 FamilyRoom
Building
Foundation Slab
Sewer Public Sewer
Water Public
New Construction No
Interior
Heating Forced Air, Natural Gas
Cooling Ceiling Fans, Central Air
Fireplaces Type FamilyRoom, Gas
Fireplace Yes
Exterior
Parking Features TwoCarGarage, Attached, GarageFacesFront, GarageDoorOpener
Garage Spaces 2.0
Fence Fencingnot Allowed
Pool Community
Community Features Clubhouse, FitnessCenter, Sidewalks, TennisCourts
View Y/N No
Roof Type Asphalt
Garage true
Schools
School District Huron Valley
Others
Senior Community false
Acceptable Financing Cash, Conventional
Listing Terms Cash, Conventional
Special Listing Condition ShortSaleNo, Standard
Pets Allowed Yes
SIMILAR HOMES FOR SALE
Check for similar Condos at price around $634,000 in Milford Charter Township,MI

Pending
$719,590
1626 Moss DR, Milford Charter Township, MI 48381
Listed by PH Relocation Services LLC3 Beds 3 Baths 2,026 SqFt
Active
$360,000
514 Village LN, Milford Village, MI 48381
Listed by KW Professionals Brighton3 Beds 4 Baths 1,898 SqFt
Active
$407,000
518 Village LN, Milford Village, MI 48381
Listed by KW Professionals Brighton3 Beds 4 Baths 1,942 SqFt
CONTACT
