
Open House Sat, Sep 12th 1:00 PM - 3:00 PM - Price Reduction

Address
32393 Maria Court, Livonia, MI
Price
$ 835,000
Property Attributes
- ID#20261063747
- TypeSingle Family
- Listing Status Active
- CountyWAYNE
- CityLivonia
- AreaLivonia
- NeighborhoodWAYNE COUNTY CONDO SUB PLAN 727
- Zip48152
- StyleCape Cod,Colonial,Traditional
- Year Built2005
- Taxes$ 11178
- Price$ 835,000
- Bedrooms6
- Full Bathrooms4
- Half Bathrooms1
- Sqr Footage4890
- Lot Size0.23 Acres
Data Source:
RealComp
Property Description
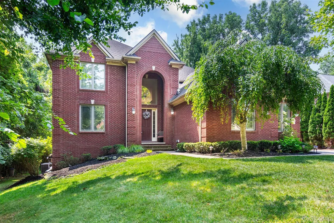
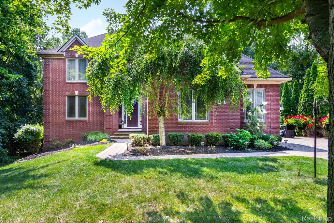
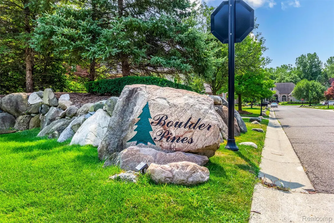
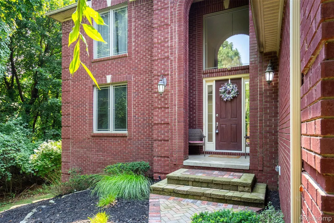
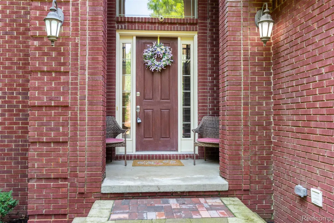
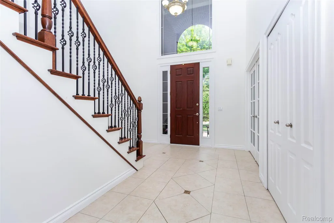
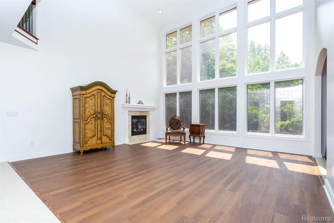
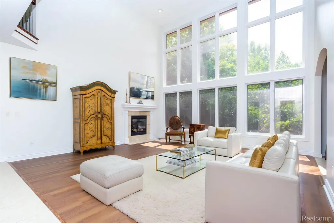
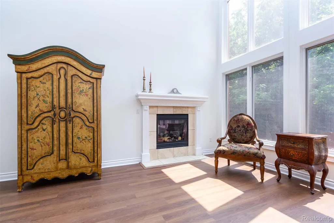
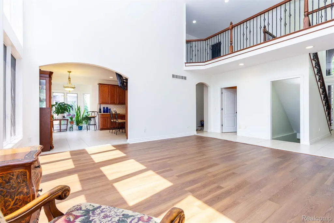
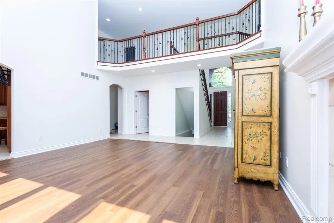
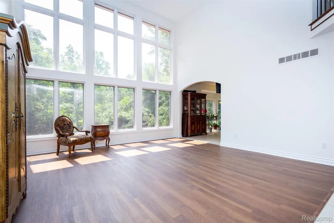
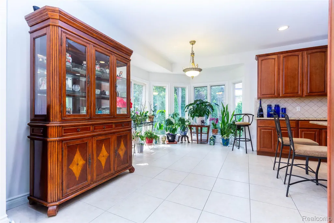
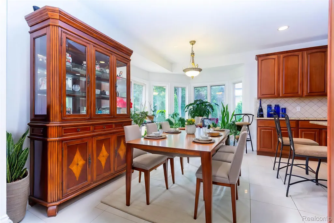
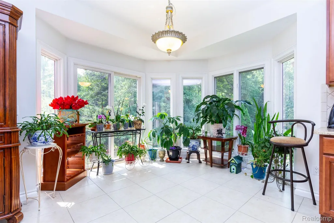
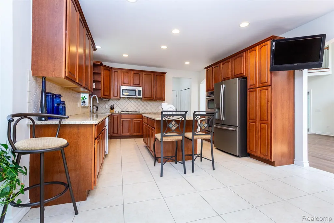
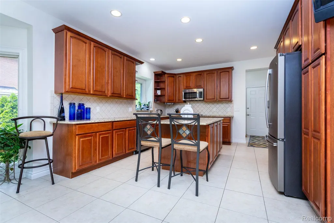
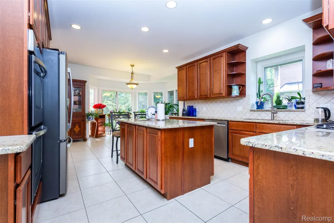
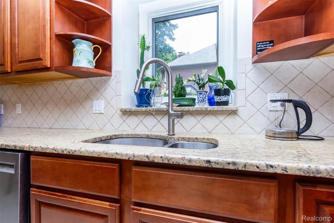
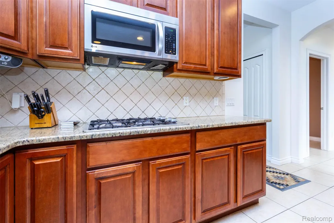
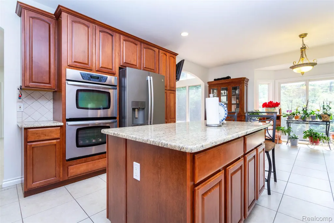
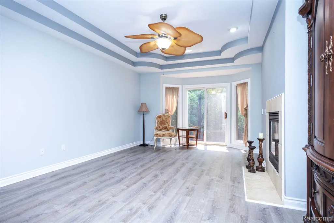
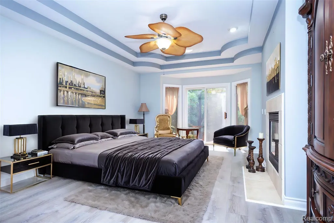
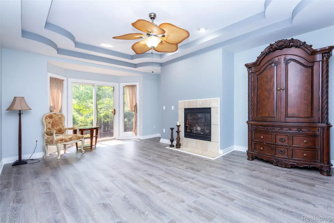
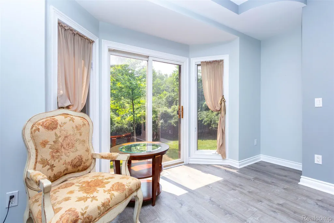
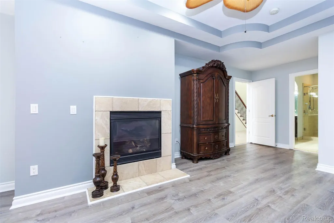
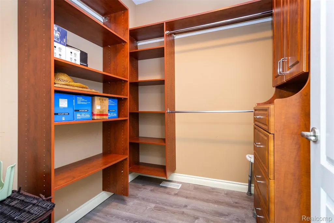
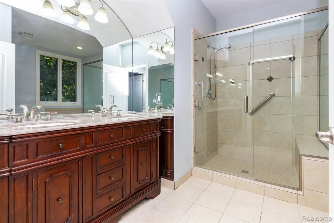
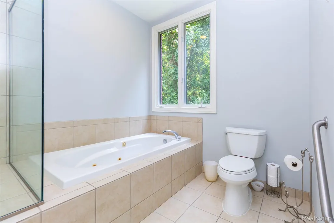
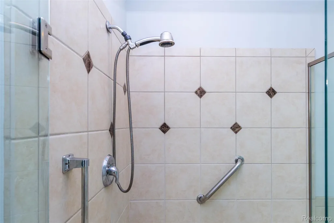
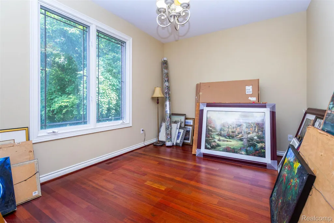
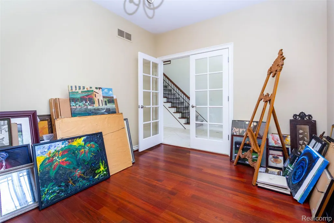
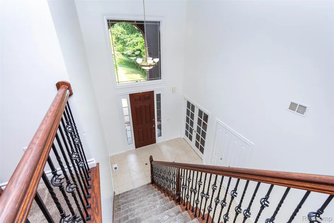
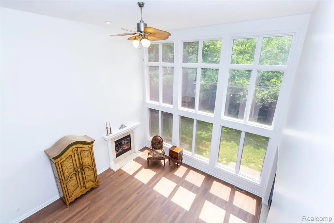
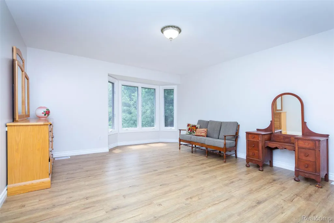
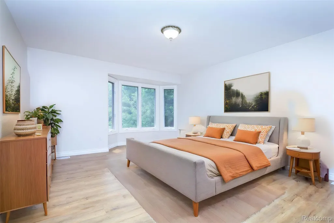
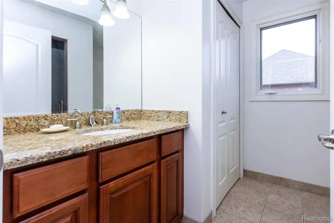
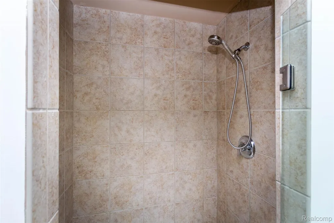
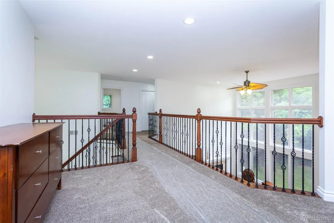
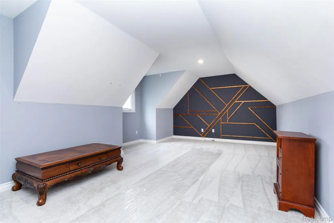
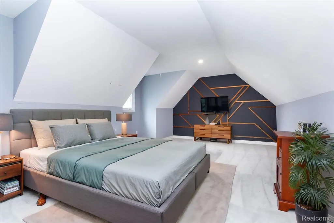
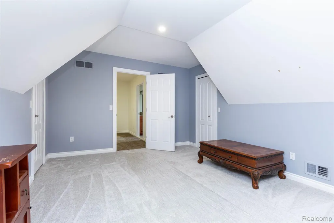
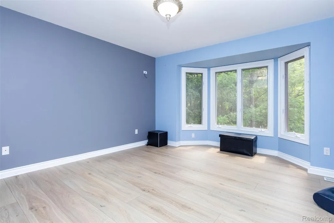
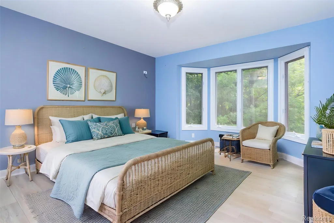
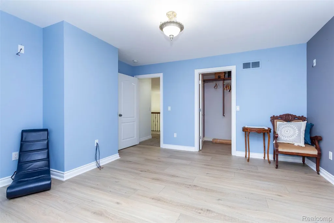
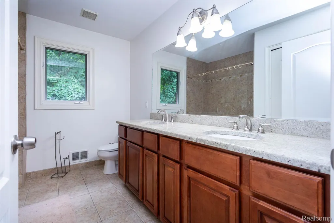
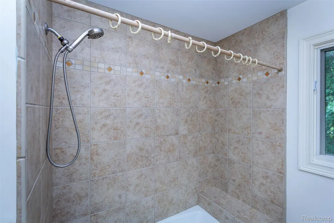
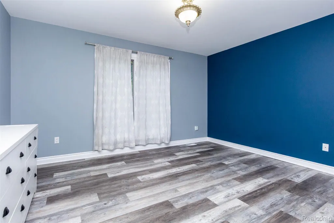
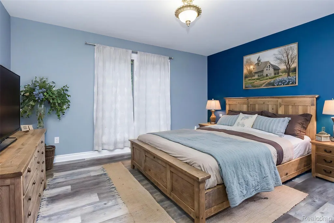
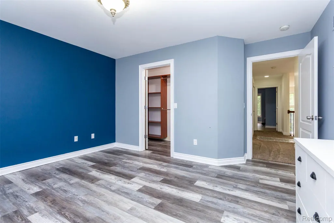
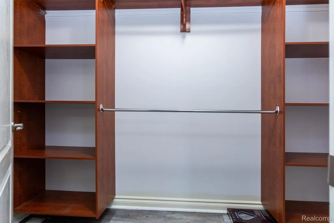
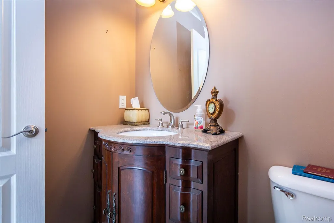
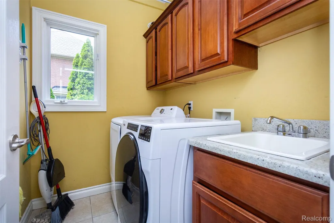
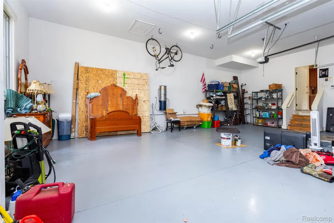
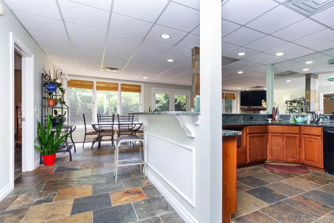
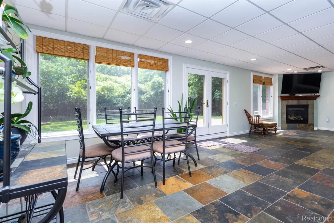
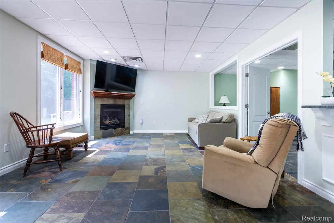
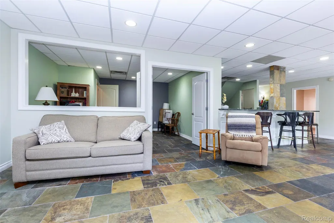
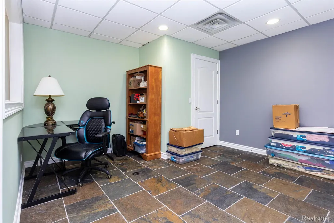
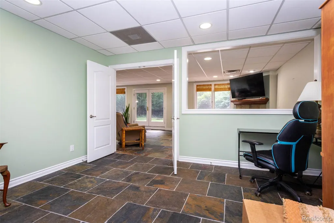
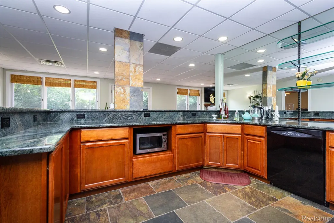
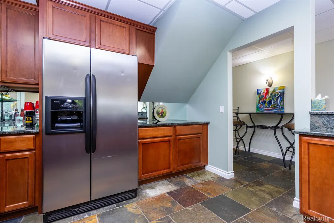
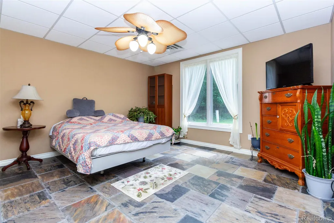
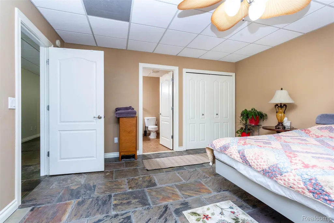
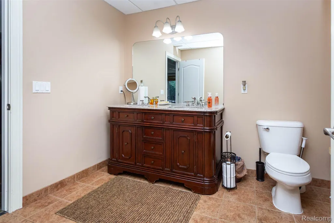
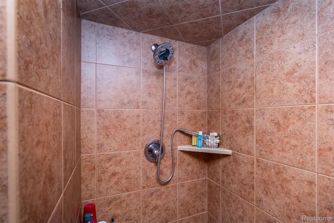
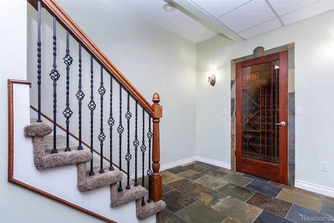
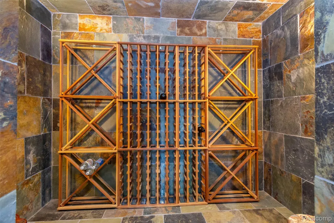
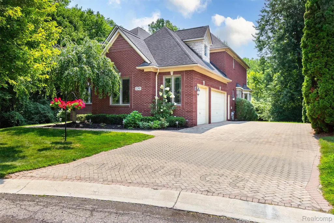
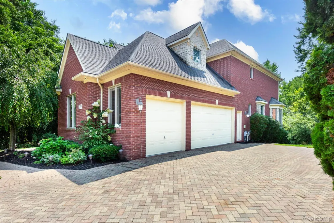
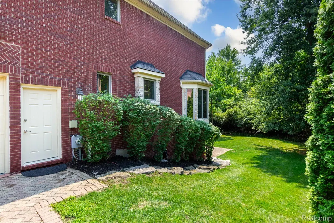
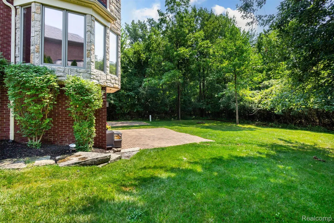
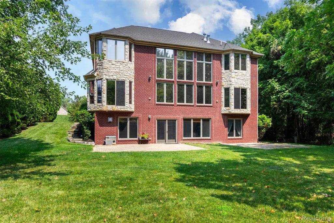
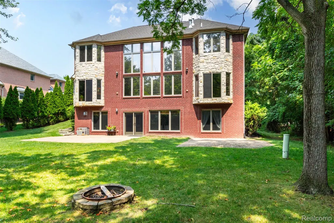
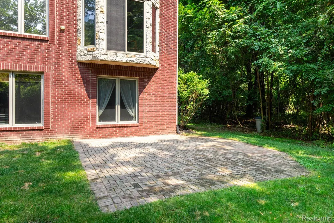
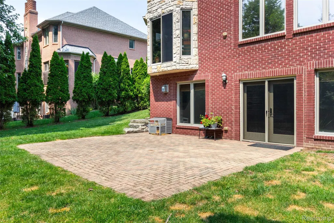
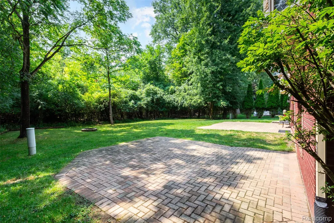
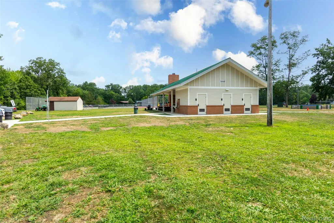
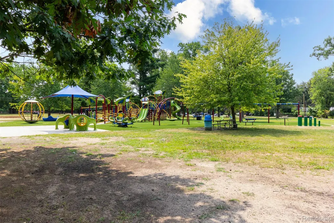
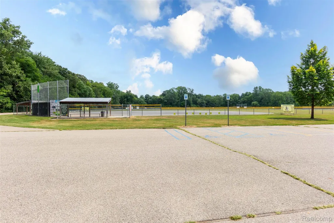
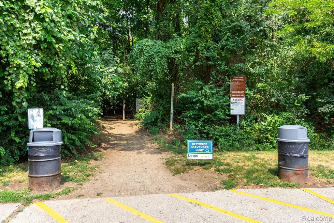
Tucked at the end of a quiet cul-de-sac, this stunning six-bedroom Colonial offers exceptional privacy, thoughtful custom amenities, and an ideal location within this desirable private community. Backing to woods on two sides, the home provides a peaceful and secluded setting while offering plenty of space for everyday living and entertaining. The spacious kitchen features a large island, granite countertops, and stainless-steel appliances. The first-floor primary suite offers a private retreat with a spacious shower and relaxing jetted tub. An in-law suite with its own full bath and shower provides added flexibility, while four additional bedrooms offer ample space for family, guests, or a home office. Custom features throughout include a dedicated wine cellar and stylish wet bar with a granite overhang and full-size bar refrigerator—perfect for hosting gatherings. The oversized 33' x 21' three-plus-car side entry garage houses the Central Vac system and provides exceptional storage and workspace. Fresh paint and new flooring make this home move-in ready. For families with active lifestyles, nearby Rotary Park offers walking trails, a playscape, a new pavilion, and multiple ballfields. Dining and shopping are all minutes from home. Combining privacy, generous living space, and distinctive custom features, this exceptional Colonial offers a rare opportunity to enjoy comfortable living in a desirable community setting.
| Price History | |
|---|---|
| 8/13/2026 | Listed $850,000 |
| 9/10/2026 | 2$835,000 |
General Features
| Sewer | PublicSewer |
|---|---|
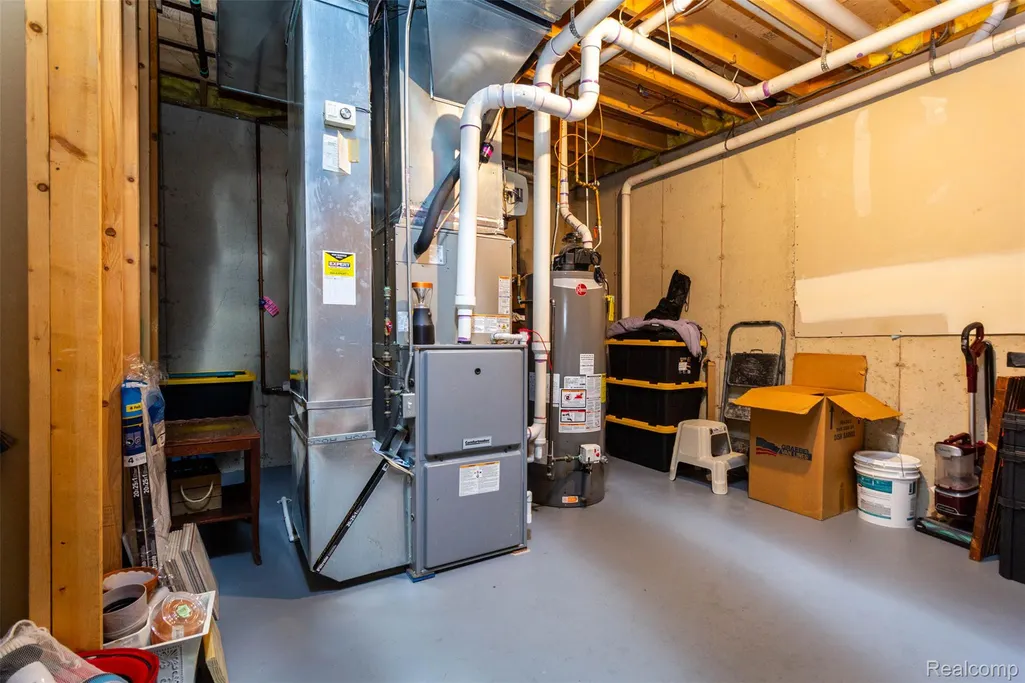
| Heating | ForcedAir, NaturalGas |
| Cooling | CeilingFans, CentralAir |
| Utilities | CableAvailable, UndergroundUtilities |
| Possession | Negotiable |
| Roof | Asphalt |
| Appliances | BarFridge, Dishwasher, Disposal, Dryer, FreeStandingRefrigerator, GasCooktop, Humidifier, Microwave, SelfCleaningOven, Washer |
| HOA Fee | 800.0 |
| Garage Spaces | 3.0 |
| Patio/Porch Features | Patio, Porch |
| Architectural Style | CapeCod, Colonial, Traditional |
| Pool Features | None |
| Construction Materials | Brick, Stone, VinylSiding |
| Year Built | 2005 |
| Electric | CircuitBreakers |
| Levels | Two |
| Property Subtype | SingleFamilyResidence |
| Assoc Fee Paid Per | Annually |
| County | Wayne |
| New Construction | No |
| Property Type | Residential |
| HOA | Yes |
| Attached Garage | No |
| Subdivision Name | WAYNE COUNTY CONDO SUB PLAN 727 |
| Garage Y/N | Yes |
| Total Rooms | 15 |
| Full Baths | 4 |
| Status | Active |
| Directions | Take 7 Mile Rd East of Farmington to Boulder Dr, turn right. Turn left at the corner on Maria Ct. to home on right hand side. |
| City | LivoniaCity_Wayne |
| Disclosures | TaxesHomesteadExempt |
| Entry Location | GroundLevelwSteps |
| Senior Community Y/N | No |
| High School District | Livonia |
| MLS Area | Area05021Livonia |
| Lot Size Units | Acres |
| Carport Y/N | No |
| Land Lease Y/N | No |
| Tax Annual Amount | 11178.0 |
| Home Warranty Y/N | No |
| Lease Renewal Y/N | No |
| Additional Parcels Y/N | No |
| Lease Considered Y/N | No |
| Rent Control Y/N | No |
| Standard Status | Active |
| Occupancy Type | Owner |
| Tax Assessed Value | 278382 |
| Expected Active Date | 2026-08-13 |
| MobileHomeRemainsYN | No |
| PostalCity | Livonia_Wayne |
| Legal Description | UNIT 13 BOULDER PINES CONDOMINIUM, T1S R9E WAYNE COUNTY CONDO PLAN # 727 LIBER 41025 PAGES 1-53 WCR |
Interior Features
| Interior Amenities | CentralVacuum, JettedTub, WetBar |
|---|---|
| Basement | Finished, WalkOutAccess |
| Fireplace Features | Basement, Gas, LivingRoom, OtherLocations, MasterBedroom |
| Basement (Y/N) | Yes |
| Air Conditioning Y/N | Yes |
| Heating Y/N | Yes |
| Window Features | EgressWindows |
| Fireplace Y/N | Yes |
| Above Grade Finished Area | 3358.0 |
| Half Baths | 1 |
| Laundry Features | GasDryerHookup, WasherHookup |
| Total Bedrooms | 6 |
| Below Grade Finished Area | 1532.0 |
| WaterHeaterFuel | NaturalGas |
| LivingAreaSource | PublicRecords |
| Above Grade Finished Area Unit Type | SquareFeet |
| Total Baths | 5 |
Exterior Features
| Parking Features | ThreeCarGarage, Attached, Driveway, ElectricityinGarage, GarageDoorOpener, GarageFacesSide, SideEntrance |
|---|---|
| Water Source | Public |
| Foundation Details | Basement, Poured, SumpPump |
| Spa | No |
| Lot Dimensions | 80x126 |
| Lot Size Acres | 0.23 |
| Waterfront Y/N | No |
| Road Frontage Type | Paved, PrivateRoad |
| Crops Included Y/N | No |
| Horse Y/N | No |
| Irrigation Water Rights Y/N | No |
Amenities
- Foreclosure
- Views
- Short Sale
- New Construction
- Adult 55+
- Lease To Own
- No HOA Fees
- Furnished
- Primary On Main
- Air Conditioning
- Seller Finance
- Green
- Fixer Upper
- Horse
- Golf
- Fireplace
- Deck
- Garage
- Basement
- Pool
 IDX provided courtesy of Realcomp II Ltd., via Harmony Home Real Estate Group and The Originating MLS(found above), © 2026 Realcomp II Ltd. Shareholders. Shareholders. The information being provided is for consumers personal, non-commercial use and may not be used for any purpose other than to identify prospective properties consumers may be interested in purchasing.
Data is updated as of September 11, 2026 7:29 PM UTC Information deemed reliable but not guaranteed.
The data relating to real estate on this web site comes in part from the Internet Data Exchange (IDX) Program of Realcomp Ltd
Property vs Single Family Average in 48152
Price
Taxes
Year Built
Visits
