$355,000
For more information regarding the value of a property, please contact us for a free consultation.
3 Beds
2 Baths
1,815 SqFt
SOLD DATE : 02/25/2026
Key Details
Property Type Single Family Home
Sub Type SingleFamilyResidence
Listing Status Sold
Purchase Type For Sale
Square Footage 1,815 sqft
Price per Sqft $197
Subdivision Breton Woods Sub
MLS Listing ID 20261003757
Sold Date 02/25/26
Style Colonial
Bedrooms 3
Full Baths 2
Year Built 1939
Lot Size 0.280 Acres
Acres 0.28
Property Sub-Type SingleFamilyResidence
Property Description
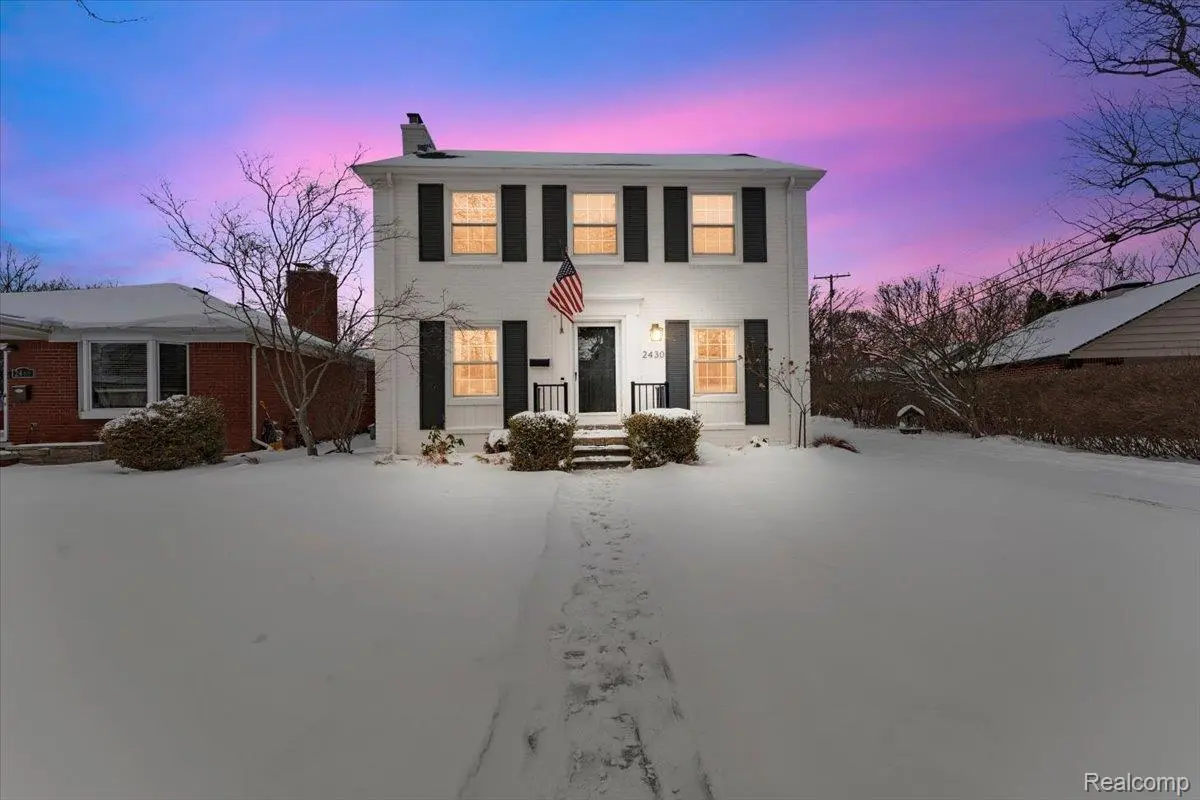
Nestled in one of Trenton's most desirable neighborhoods, this classic 3-bedroom, 2-bath brick Colonial beautifully blends the enduring charm of 1939 with thoughtfully integrated modern amenities. Timeless architectural details, warm hardwoods, and two inviting fireplaces create an atmosphere of comfort and character throughout. Generous living spaces flow effortlessly, offering both everyday ease and elegant entertaining. Outside, a large yard provides a private retreat—ideal for gatherings, gardening, or quiet evenings at home. A rare opportunity to own a home where historic charm and modern living come together seamlessly! Seller has Certificate of Occupancy with City of Trenton. Exclusions: Washer, Dryer and Basement Free-Standing Refrigerator.
Location
State MI
County Wayne
Area Area05182Trenton
Rooms
Basement Partially Finished
Interior
Interior Features EntranceFoyer
Heating Forced Air, Natural Gas
Cooling Ceiling Fans, Central Air
Fireplaces Type FamilyRoom, Gas, LivingRoom, WoodBurning
Fireplace Yes
Exterior
Parking Features TwoCarGarage, Detached
Garage Spaces 2.0
Fence Fenced
Pool None
Community Features Sidewalks
Utilities Available AboveGroundUtilities
View Y/N No
Roof Type Asphalt
Garage true
Building
Lot Description IrregularLot
Foundation Basement, Block
Sewer Public Sewer
Water Public
New Construction No
Schools
School District Trenton
Others
Senior Community false
Acceptable Financing Cash, Conventional, FHA, VaLoan
Listing Terms Cash, Conventional, FHA, VaLoan
Special Listing Condition ShortSaleNo, Standard
Pets Allowed Cats Ok, Dogs Ok
Read Less Info
Want to know what your home might be worth? Contact us for a FREE valuation!

Our team is ready to help you sell your home for the highest possible price ASAP

©2026 Realcomp II Ltd. Shareholders
Bought with KW Advantage
Nearby Locations
GET MORE INFORMATION
President & Broker | License ID: 6502433276
+1(734) 564-5154 | stacey@yourharmony.homes