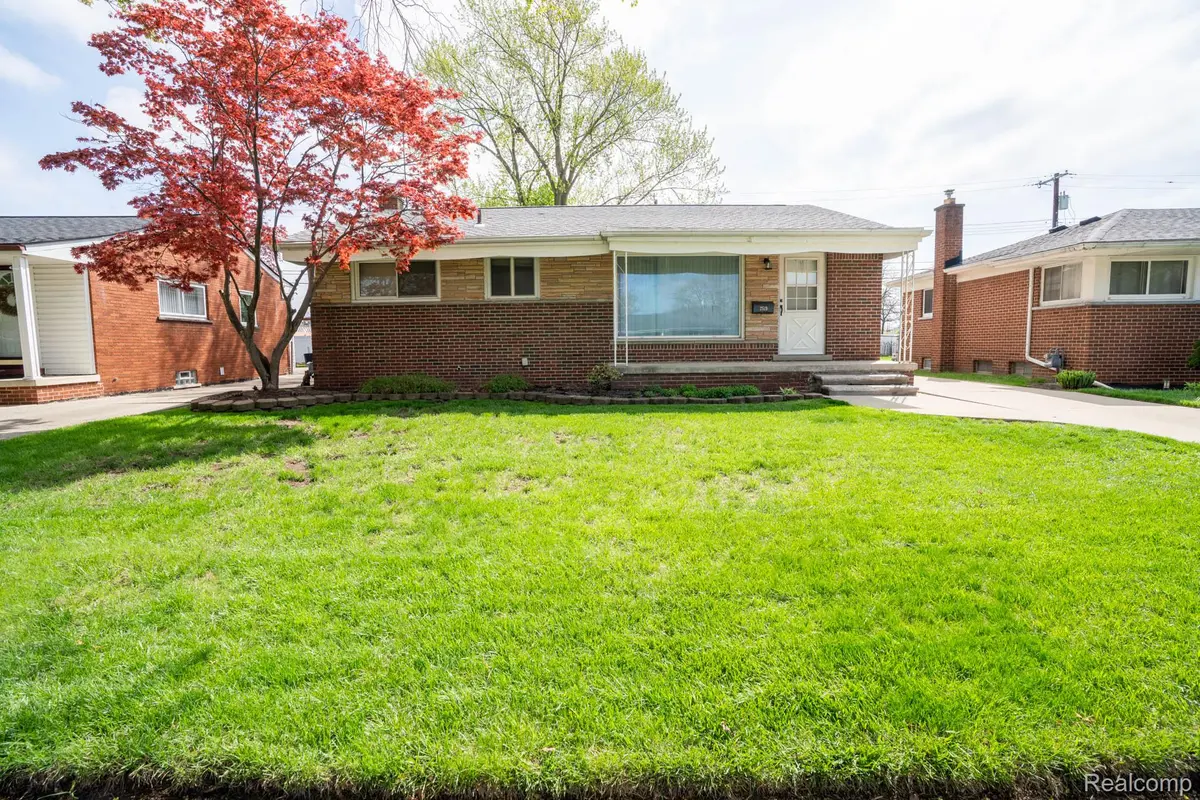
$204,900
For more information regarding the value of a property, please contact us for a free consultation.
3 Beds
1 Bath
1,309 SqFt
SOLD DATE : 05/08/2026
Key Details
Property Type Single Family Home
Sub Type SingleFamilyResidence
Listing Status Sold
Purchase Type For Sale
Square Footage 1,309 sqft
Price per Sqft $152
Subdivision Breton Woods Sub
MLS Listing ID 20261025849
Sold Date 05/08/26
Style Ranch
Bedrooms 3
Full Baths 1
Year Built 1955
Lot Size 5,662 Sqft
Acres 0.13
Property Sub-Type SingleFamilyResidence
Property Description
An opportunity like this seldom comes along. Great location for this Trenton Fixer Upper! Over 1300 Sq Ft with a family room addition (and a cozy wood burner), a partly finished basement and garage on a wonderful tree lined Trenton Street! This home offers a huge upside for the right person or investor. The floor plan is excellent with a large kitchen, living room, three nice sized bedrooms and a great family room. There are solid oak hardwood floors on the main floor (Some under carpet). The basement is partly finished with a storage area, laundry area and a large area for flex space! The exterior is the perfect size just right for outdoor entertainment but small enough to make maintenance easy! A two and a half car garage has room for your cars plus some storage overhead. Bring your skills and imagination to this home and make it your own. Sold as is and priced with condition in mind.
Location
State MI
County Wayne
Area Area05182Trenton
Rooms
Basement Partially Finished
Interior
Heating Forced Air, Natural Gas
Cooling Ceiling Fans, Central Air
Fireplaces Type FamilyRoom, WoodBurningStove
Fireplace Yes
Laundry GasDryerHookup, LaundryRoom, WasherHookup
Exterior
Exterior Feature Lighting
Parking Features TwoCarGarage, Detached, Driveway, ElectricityinGarage
Garage Spaces 2.0
Fence Back Yard, Fenced
Pool None
Utilities Available AboveGroundUtilities, CableAvailable
View Y/N No
Roof Type Asphalt
Garage true
Building
Foundation Basement, Poured
Sewer Public Sewer
Water Public
New Construction No
Schools
School District Trenton
Others
Senior Community false
Acceptable Financing Cash, Conventional
Listing Terms Cash, Conventional
Special Listing Condition ShortSaleNo, Standard
Read Less Info
Want to know what your home might be worth? Contact us for a FREE valuation!

Our team is ready to help you sell your home for the highest possible price ASAP

©2026 Realcomp II Ltd. Shareholders
Bought with Real Estate One-Troy
Nearby Locations
GET MORE INFORMATION
President & Broker | License ID: 6502433276
+1(734) 564-5154 | stacey@yourharmony.homes